Skip Main Navigation

1 Bedroom Floorplans


Pet Free Community

Harney

Slide 1
Staged entryway with front door, wood trim, neutral walls
Staged open concept dining room, kitchen, and living room, with wood-inspired floors, exposed ceilings, large picture windows
Dining room area with wood floors, neutral walls, black trim, view to living room
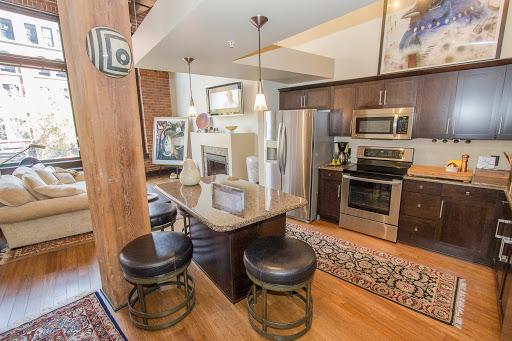
Kitchen with wood cabinets, stainless steel appliances, island, stone countertops, pendant lights
Kitchen with stone countertops, tile backsplash, wood cabinets, stainless steel appliances, wood floors
Kitchen with stainless steel appliances, wood cabinets, stone countertops
View of kitchen island looking to living and dining rooms, including stone countertop, pendant lights, wood cabinets
Living room with brick accent wall, wood floors, large picture windows, wood floors, fireplace

Staged living room with plush couch, fireplace, large picture windows, brick accent wall
Living room with large picture windows, wood floors, neutral walls, brick accent wall, black trim
Bathroom with neutral walls, vanity with cabinets and countertop, mirror, light fixture
Toilet with neutral walls, black trim, toilet paper holder
Bedroom with neutral walls and carpet, exposed ceiling, ceiling fan with light
Bedroom with walk-in closet and ensuite bathroom, with wood-inspired floors, neutral walls, exposed ceilings
Walk-in closet with neutral walls and carpet and stacked washer and dryer
Ensuite bathroom with double-sink vanity, stone countertop, wood cabinets, mirror, light fixture
Jacuzzi tub next to shower with glass doors, including towel bar, neutral walls
Toilet and paper holder, tile half-wall

Howard

Slide 1
Entryway with neutral walls, black trim, high ceilings
View of open concept living room, dining room, and kitchen from front entry, with wood-inspired floors, large picture windows
Staged dining room area with wood-inspired floors, black trim, neutral walls, view to living room with large picture windows
Staged living room with large picture windows, brick accent walls, exposed ceilings and vents, ceiling fan, fireplace
View of kitchen from living room, with kitchen island, stainless steel appliances, wood cabinets, stone countertops
Fireplace in living room with brick accent walls, large picture windows, wood-inspired floors, view to kitchen
Kitchen with island, stone countertops, pendant lights, stainless steel appliances, wood cabinets
Kitchen with tile backplash, wood cabinets, stainless steel appliances, stone countertops
Kitchen with stainless steel appliances, wood-inspired floors, tile backsplash, wood cabinets, stone countertops
Bedroom with brick accent wall, ceiling fan with light, exposed ceiling and vents, ensuite bathroom
Bedroom with brick accent wall, black accent wall, closet with bi-fold doors, high exposed ceiling and vents, ceiling fan
bathroom with vanity including double sinks, cabinets, stone countertop, mirror, toilet, towel bar
Bathroom including jacuzzi tub and shower with glass doors, tile half-wall, neutral walls
Room with neutral carpet and walls, brick accent wall, high ceilings
Room with ensuite bathroom, closet with bi-fold doors, neutral carpet, brick accent wall

Farnam

Slide 1
Living room with wood floors, wood columns, neutral walls, black trim
Living room with wood floors, brick walls, fireplace, large picture windows, ceiling fan, exposed vents
Living room with view to kitchen including wood floors, brick and neutral walls, black trim, kitchen island, pendant lights
Kitchen with stainless steel appliances, wood cabinets, stone countertops, tile backsplash
Bedroom with neutral carpet, closet with bi-fold doors, ensuite bathroom, exposed ceiling
Bedroom with ensuite bathroom, red brick and neutral walls, black trim, ceiling fan and light
Bedroom with closets, neutral carpet, exposed ceilings
Bathroom with vanity including double sinks, cabinets, countertop, mirrors, toilet, towel bar, tile floor
Soaker jacuzzi tub with towel warmer, tile
Walk-in closet with white wire shelves and brick wall

Jackson

Slide 1
Entryway with neutral walls, high ceilings, exposed beams, front door
Living room with fireplace, brick accent walls, high exposed ceilings, ceiling fan, large windows with blinds
Living room with large picture windows, high exposed ceilings and beams, wood-inspired floors, brick accent walls
Living room with fireplace, wood-inspired floors, high exposed ceilings, brick accent walls
Kitchen with neutral walls, brick accent wall with picture window, stainless steel appliances, wood cabinets, stone counter
Kitchen with stone countertop, wood cabinets, stainless steel appliances, pendant lights, wood-inspired floors
Kitchen with stainless steel appliances, stone countertops, wood cabinets, tile backsplash
Bedroom with neutral walls and carpet, black trim, high exposed ceilings, ceiling fan with light
Bedroom with ensuite bathroom, including neutral walls and carpet, black trim, closet with bi-fold door
Bathroom with toilet, tile floor and half-wall, double sink vanity with cabinets and mirror
Jacuzzi tub next to shower with glass doors, swinging towel bar, tile shower and half-walls
Bedroom with neutral carpet and walls, wood column, high exposed ceilings
Bedroom with high exposed ceilings and vents, closet with bi-fold doors, neutral walls and carpet
Bathroom with large vanity including cabinets and countertop, large mirror, light fixture
Bathroom with toilet, vanity with countertop and cabinets, mirror, towel bar, toilet paper holder

Jones

Slide 1
Entryway with wood-inspired floors, neutral walls, black trim, high exposed ceilings
Dining room and kitchen with wood-inspired floors, neutral walls, windows with blinds, stainless steel appliances
Kitchen with wood-inspired floors, large picture windows, stainless steel appliances, island with stone countertops
Kitchen with stainless steel appliances, peninsula with breakfast bar, wood-inspired floors, stone countertops
Kitchen with stainless steel appliances, wood cabinets, tile backsplash, stone countertops, wood-inspired floors, windows
Living room with large picture windows, brick accent walls, neutral walls, wood-inspired floors, fireplace
Living room with fireplace, brick accent walls, exposed ceilings and vents, ceiling fan, wood-inspired floors
Living room with view to kitchen, including neutral walls, brick accent wall, exposed ceilings, windows with blinds
Bedroom with neutral walls and carpet, exposed ceilings, ceiling fan, black trim
Bedroom with high exposed ceilings, neutral walls and carpet, ensuite bathroom
Bathroom with double-sink vanity, cabinets, stone countertop, mirror, light fixture, toilet, towel bar
Jacuzzi tub next to shower with glass doors, swinging towel bar, tile half wall
Walk-in closet with white wire shelves, neutral walls and carpet, wood column
Bedroom with neutral walls and carpet, closet with bi-fold doors, exposed ceilings, vents, view to dining room area
Bedroom with ensuite bathroom and closet with bi-fold doors, neutral walls and carpet, black trim, exposed ceilings
Bathroom with vanity including stone countertop, mirror, wood column, toilet
Vanity with sink, counter, mirror, light fixture, neutral walls, wood column