Skip Main Navigation

Still Looking?

Not finding the right Floorplan for you? We have similar Floorplans to explore.

Similar Floorplans

Jones

$1,820 to $2,075dollars/month
Bedrooms 2 Bed
Bathrooms 2 Bath
Square Footage 1488square feet

General

Bedrooms:2
Type:Apartment
Bathrooms:2
Availability:Available
Rent: $1,820to$2,075
Lease Length:12 month
Deposit:Equal to one month's rent
Square Footage:1488square feet

Floorplan Description

Pets

No Pets

Amenities

  • Attached Garage
  • Central Air
  • Deck
  • Fireplace

Appliances

  • Dishwasher
  • Disposal
  • Microwave
  • Refrigerator
  • Stove
  • Washer & Dryer

Utilities Paid By

  • Electricity
  • Gas

Other Floorplans at The Residences at Old MarketPlace Apartments

Email Community

Request an Appointment

Jones

Slide 1

Living room with large picture windows, brick accent walls, neutral walls, wood-inspired floors, fireplace
Entryway with wood-inspired floors, neutral walls, black trim, high exposed ceilings
Dining room and kitchen with wood-inspired floors, neutral walls, windows with blinds, stainless steel appliances
Kitchen with wood-inspired floors, large picture windows, stainless steel appliances, island with stone countertops
Kitchen with stainless steel appliances, peninsula with breakfast bar, wood-inspired floors, stone countertops
Kitchen with stainless steel appliances, wood cabinets, tile backsplash, stone countertops, wood-inspired floors, windows
Living room with large picture windows, brick accent walls, neutral walls, wood-inspired floors, fireplace

Living room with fireplace, brick accent walls, exposed ceilings and vents, ceiling fan, wood-inspired floors
Living room with view to kitchen, including neutral walls, brick accent wall, exposed ceilings, windows with blinds
Bedroom with neutral walls and carpet, exposed ceilings, ceiling fan, black trim
Bedroom with high exposed ceilings, neutral walls and carpet, ensuite bathroom
Bathroom with double-sink vanity, cabinets, stone countertop, mirror, light fixture, toilet, towel bar
Jacuzzi tub next to shower with glass doors, swinging towel bar, tile half wall
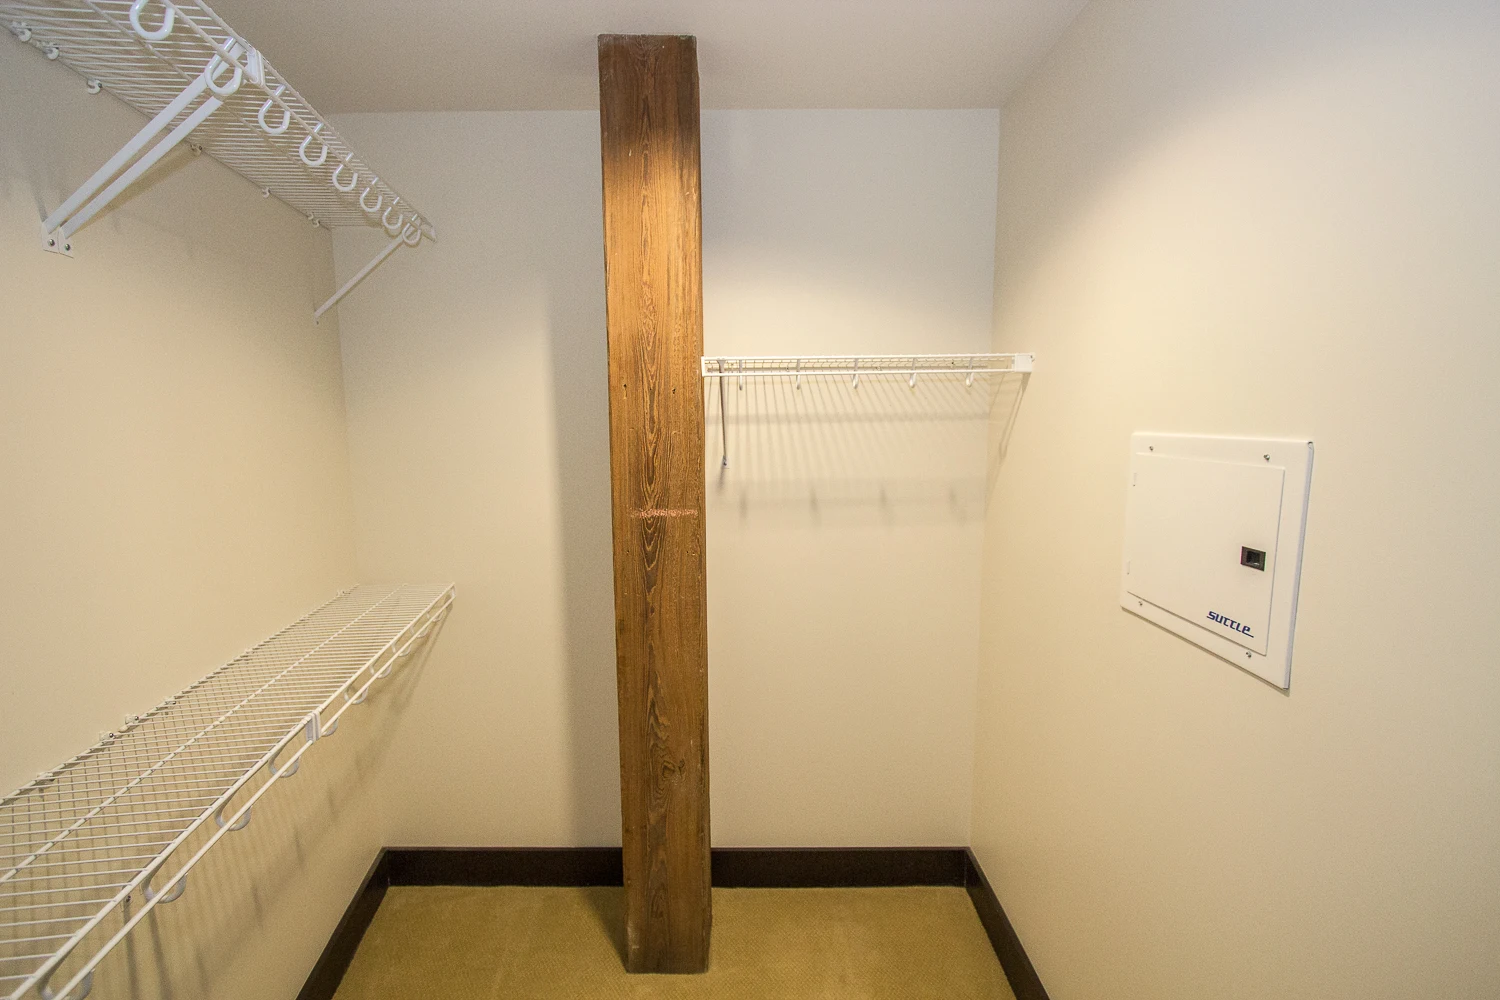
Walk-in closet with white wire shelves, neutral walls and carpet, wood column
Bedroom with neutral walls and carpet, closet with bi-fold doors, exposed ceilings, vents, view to dining room area
Bedroom with ensuite bathroom and closet with bi-fold doors, neutral walls and carpet, black trim, exposed ceilings
Bathroom with vanity including stone countertop, mirror, wood column, toilet
Vanity with sink, counter, mirror, light fixture, neutral walls, wood column